

Listing Courtesy of:  FMLS / Listed By: Leisa Long, Better Homes And Gardens Real Estate Metro Brokers - Contact: 404-843-2500
 FMLS / Listed By: Leisa Long, Better Homes And Gardens Real Estate Metro Brokers - Contact: 404-843-2500
 715 Sylvia Court Riverdale, GA 30296
Pending (115 Days)
$260,000 (USD)
Description
MLS #:
7787738
7787738
Taxes
$4,684(2025)
$4,684(2025)
Lot Size
7,100 SQFT
7,100 SQFT
Type
Single-Family Home
Single-Family Home
Year Built
1999
1999
Style
Traditional
Traditional
Views
Neighborhood
Neighborhood
County
Fulton County
Fulton County
Community
Lake Royale
Lake Royale
Listed By
Leisa Long, Better Homes And Gardens Real Estate Metro Brokers, Contact: 404-843-2500
Source
FMLS
Last checked Oct 5 2026 at 11:19 PM EDT
FMLS
Last checked Oct 5 2026 at 11:19 PM EDT
Bathroom Details
- Full Bathrooms: 3
Interior Features
- Tray Ceiling(s)
- Dishwasher
- Refrigerator
- Gas Cooktop
- Range Hood
- Windows: Storm Window(s)
- Laundry: Lower Level
- Laundry: Laundry Closet
Kitchen
- Breakfast Bar
Subdivision
- Lake Royale
Lot Information
- Cul-De-Sac
Property Features
- Fireplace: 1
- Fireplace: Living Room
- Foundation: Slab
Heating and Cooling
- Forced Air
- Central Air
Basement Information
- Full
Pool Information
- None
Flooring
- Carpet
Exterior Features
- Roof: Composition
Utility Information
- Utilities: Cable Available, Electricity Available, Phone Available, Underground Utilities, Water Available, Natural Gas Available, Sewer Available
- Sewer: Public Sewer
- Energy: None
School Information
- Elementary School: Northcutt
- Middle School: North Clayton
- High School: North Clayton
Parking
- Garage
- Total: 2
Listing Price History
Date
Event
Price
% Change
$ (+/-)
Jul 10, 2026
Price Changed
$260,000
-7%
-$19,900
Jun 12, 2026
Listed
$279,900
-
-
Additional Information: Metro Brokers | 404-843-2500
Location
Estimated Monthly Mortgage Payment
*Based on Fixed Interest Rate withe a 30 year term, principal and interest only
Listing price
Down payment
%
Interest rate
%Mortgage calculator estimates are provided by Better Homes and Gardens Real Estate LLC and are intended for information use only. Your payments may be higher or lower and all loans are subject to credit approval.
Disclaimer: Listings identified with the FMLS IDX logo come from FMLS and are held by brokerage firms other than the owner of this website. The listing brokerage is identified in any listing details. Information is deemed reliable but is not guaranteed. If you believe any FMLS listing contains material that infringes your copyrighted work please click here review our DMCA policy and learn how to submit a takedown request. © 2026 First Multiple Listing Service, Inc. Last Updated: 10/5/26 16:19
Listings identified with the FMLS IDX logo come from FMLS and are held by brokerage firms other than the owner of this website. The listing brokerage is identified in any listing details. Information is deemed reliable but is not guaranteed. If you believe any FMLS listing contains material that infringes your copyrighted work please click here review our DMCA policy and learn how to submit a takedown request. © 2026 First Multiple Listing Service, Inc. Last Updated: 10/5/26 16:19



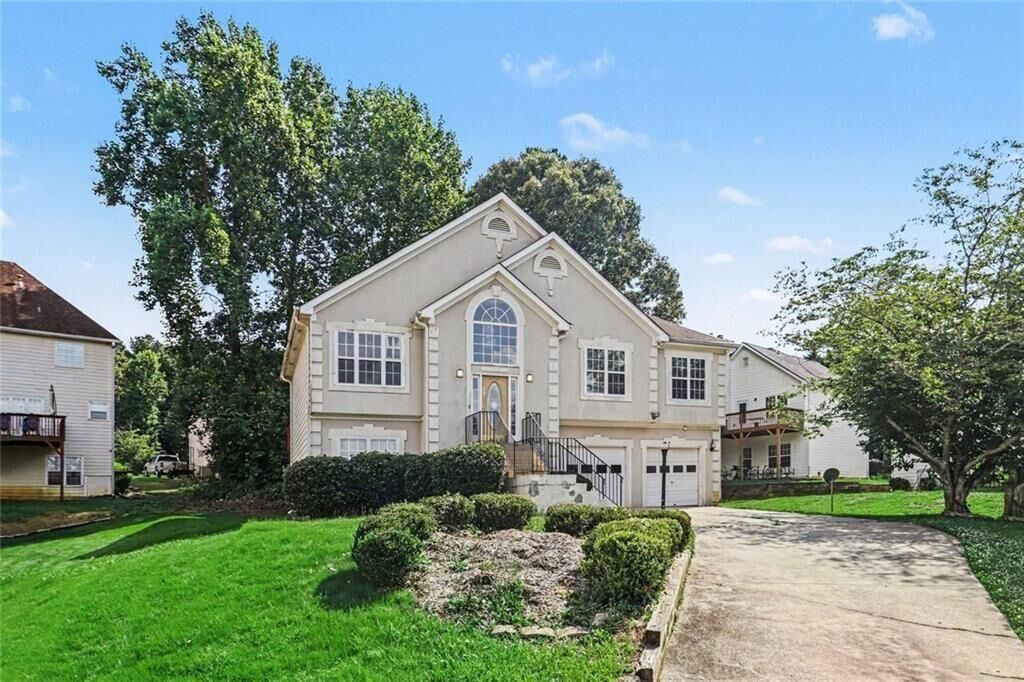
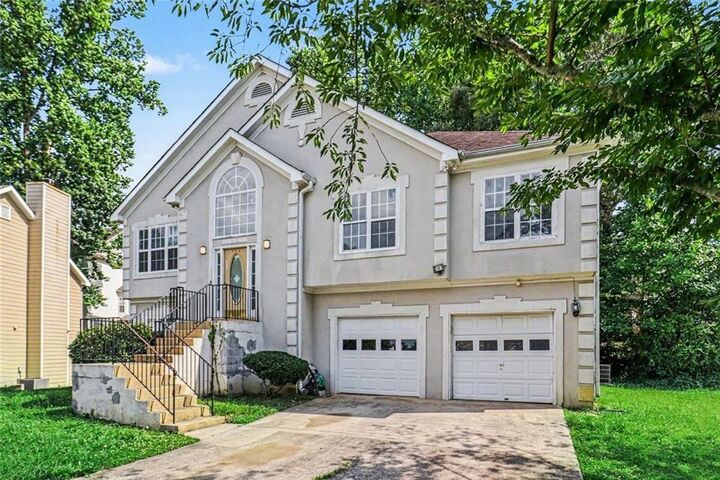
Here's your chance at 715 Sylvia Court! Tucked away on a quiet cul-de-sac, this spacious 4-bedroom, 3-full-bath home offers approximately 2,334 square feet with a flexible floor plan and plenty of room to make it your own.
Step inside to impressive vaulted ceilings, multiple living spaces, a formal living room, and a wet bar conveniently located off the kitchen, perfect for entertaining. The home also features an eat-in kitchen, additional den/family room, laundry room, 2-car garage, and extra storage off the garage.
One of the home's standout features is the lower-level bedroom with a full bathroom, providing excellent flexibility for guests, extended family, a home office, or buyers who appreciate having a bedroom and bath without climbing stairs.
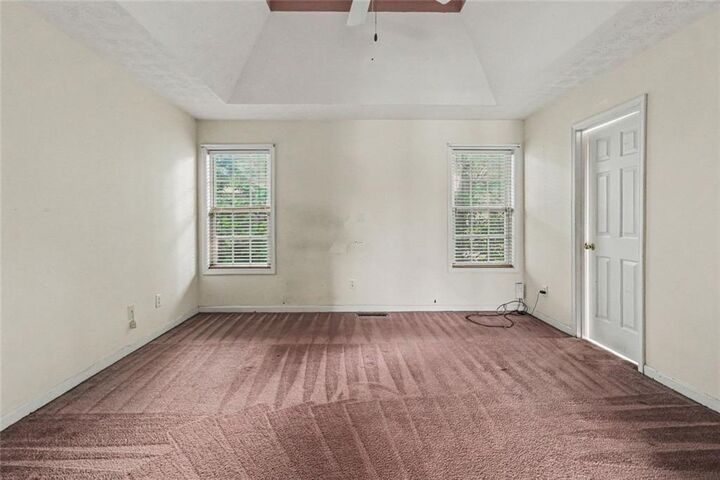
Upstairs, the spacious primary suite features an elegant tray ceiling, double vanity, separate shower, and soaking tub, creating a private retreat with plenty of potential.
DON'T LET THE WORD AS-IS SCARE YOU. LOOK BEYOND THE COSMETICS AND SEE THE POSSIBILITIES. This home already offers the space, floor plan, cul-de-sac location, and features. Bring your vision, add your personal touches, and make it your own.
Property is being sold AS-IS.
NO HOA
Seller will make no repairs.
Motivated seller.
Buyers are encouraged to perform their own inspections and due diligence.
If you missed this home the last time, here's your opportunity. Schedule your showing and come see the potential for yourself!